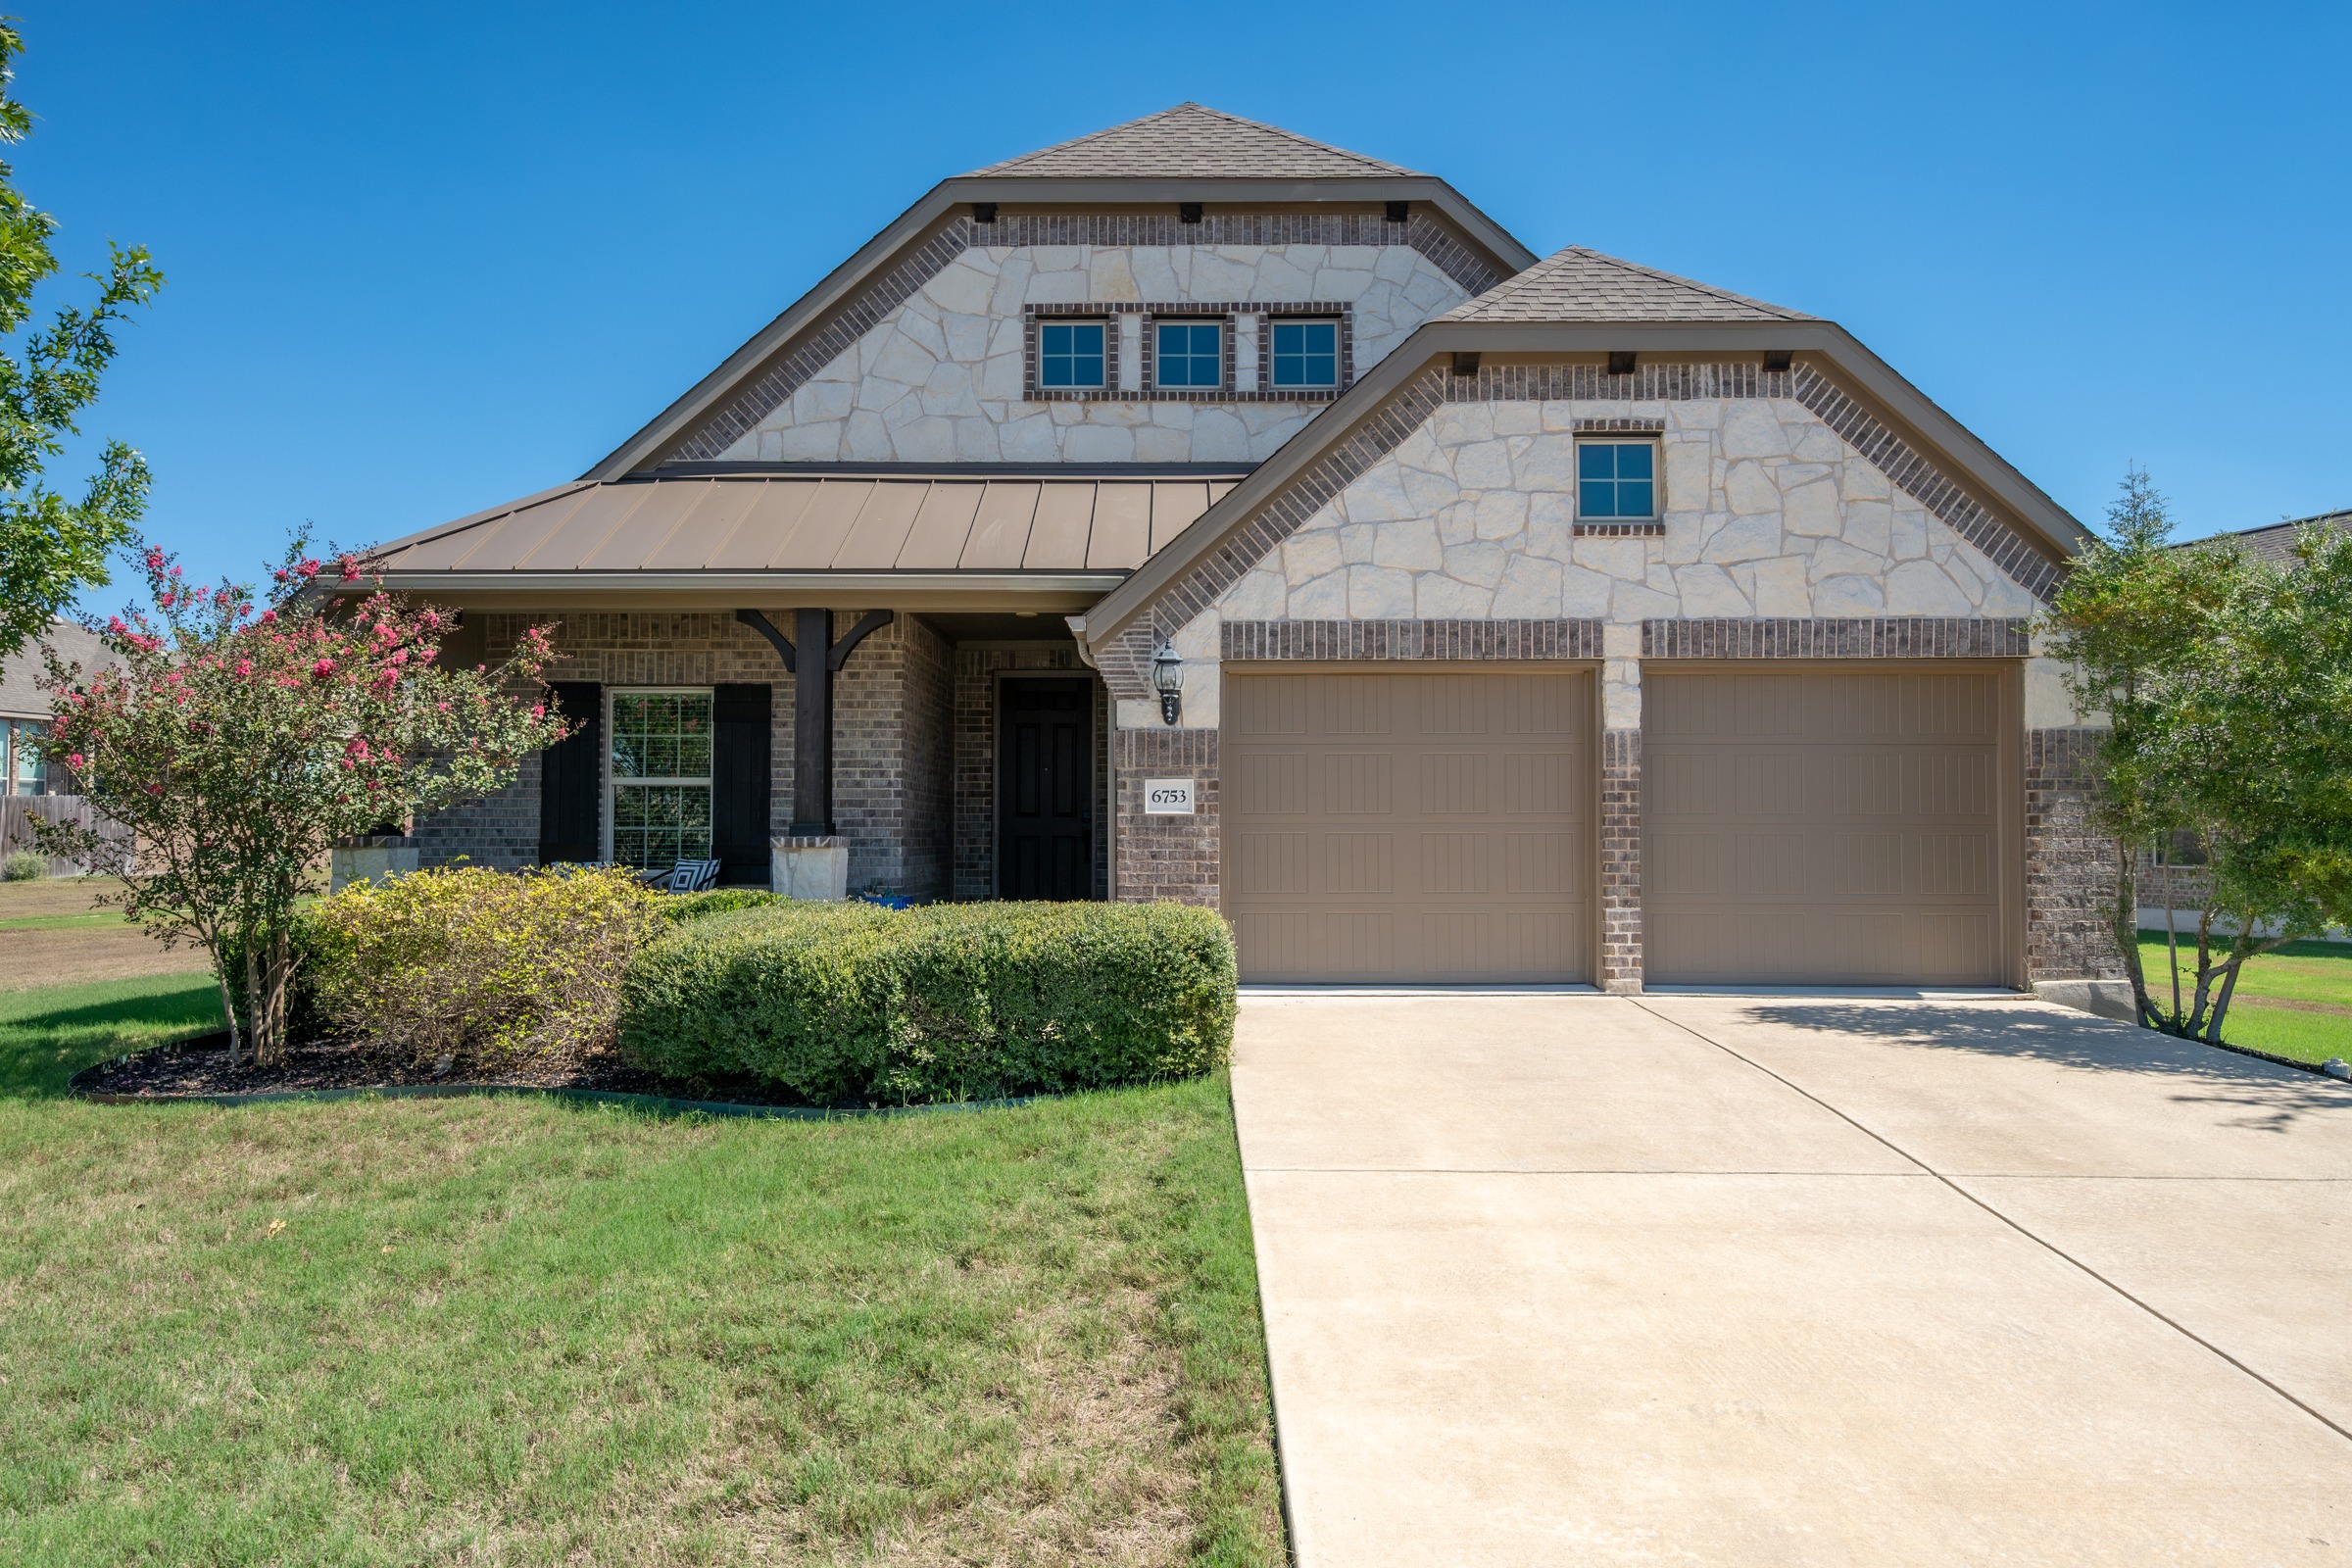
6753 Catania Loop
Round Rock, TX 78665
Single-story living, flexible space and a standout location within Siena in Round Rock. Built by Gehan Homes in the popular Palm floor plan, this 1,982-square-foot home offers 3 bedrooms, 2 full bathrooms, a dedicated flex room and a 2-car garage - all positioned on an approximately 8,397-square-foot homesite with no direct residential neighbor along the left side and Siena’s amenity area just beyond the backyard.
Inside, the open layout connects the kitchen, breakfast area and family room for comfortable everyday living. The kitchen features dark gray cabinetry, quartz countertops, a stylish tile backsplash, large center island, built-in oven and microwave, and gas cooktop for a clean, updated look. Luxury vinyl plank flooring extends throughout most of the home, with carpet limited to the front bedroom and primary suite. The versatile flex room provides valuable additional space for a home office, second living area, playroom, hobby room or creative space. Privately positioned toward the rear of the home, the primary suite includes a spacious ensuite bathroom with a large walk-in shower, separate soaking tub, dual vanities and walk-in closet. Two additional bedrooms, a second full bathroom, dedicated utility room and mudroom complete the functional single-story layout.
With approximately 125 feet of lot depth, community/open space along one side and Siena’s recreation area immediately behind the property, the setting offers more separation than a traditional interior neighborhood lot while putting neighborhood amenities remarkably close. Residents of Siena in Round Rock enjoy access to an extensive collection of community amenities, including two swimming pools, multiple playgrounds, sand volleyball, basketball and additional sports and recreation areas throughout the master-planned community.
Conveniently located near SH 130, US-79 and surrounding Round Rock amenities, the property provides easy connectivity to shopping, dining and major employment corridors.
More...
$380,000
Price
3
Bed
2
Bath
2 Car
Garage
1982
Sq. Ft.
8,394 sqft
Lot Size
2019
Year Built